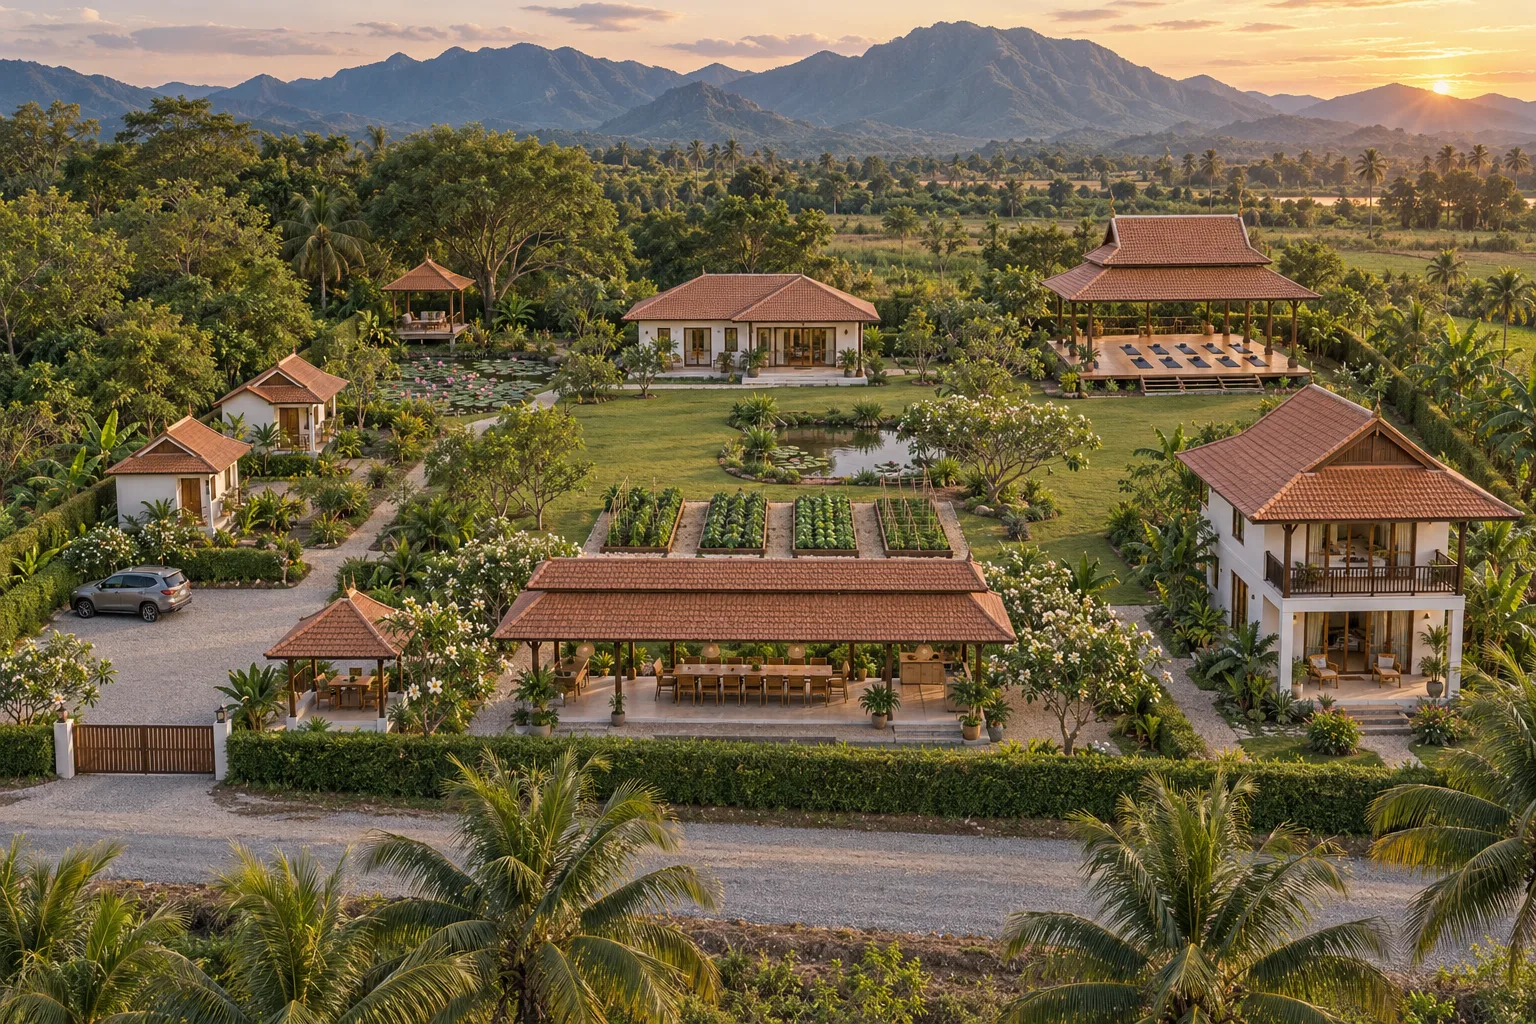
Kanchanaburi, Thailand
Two parcels of land
60 metres along a gravel road, 40 metres deep. 2,400 square metres.
Today
Flat, open, quiet
Former farmland. Power at the road. Mountains behind.
First
Paths, beds and a pond
A drive from the gate, a path round the garden, vegetable beds, water.
Then
A home for the practice
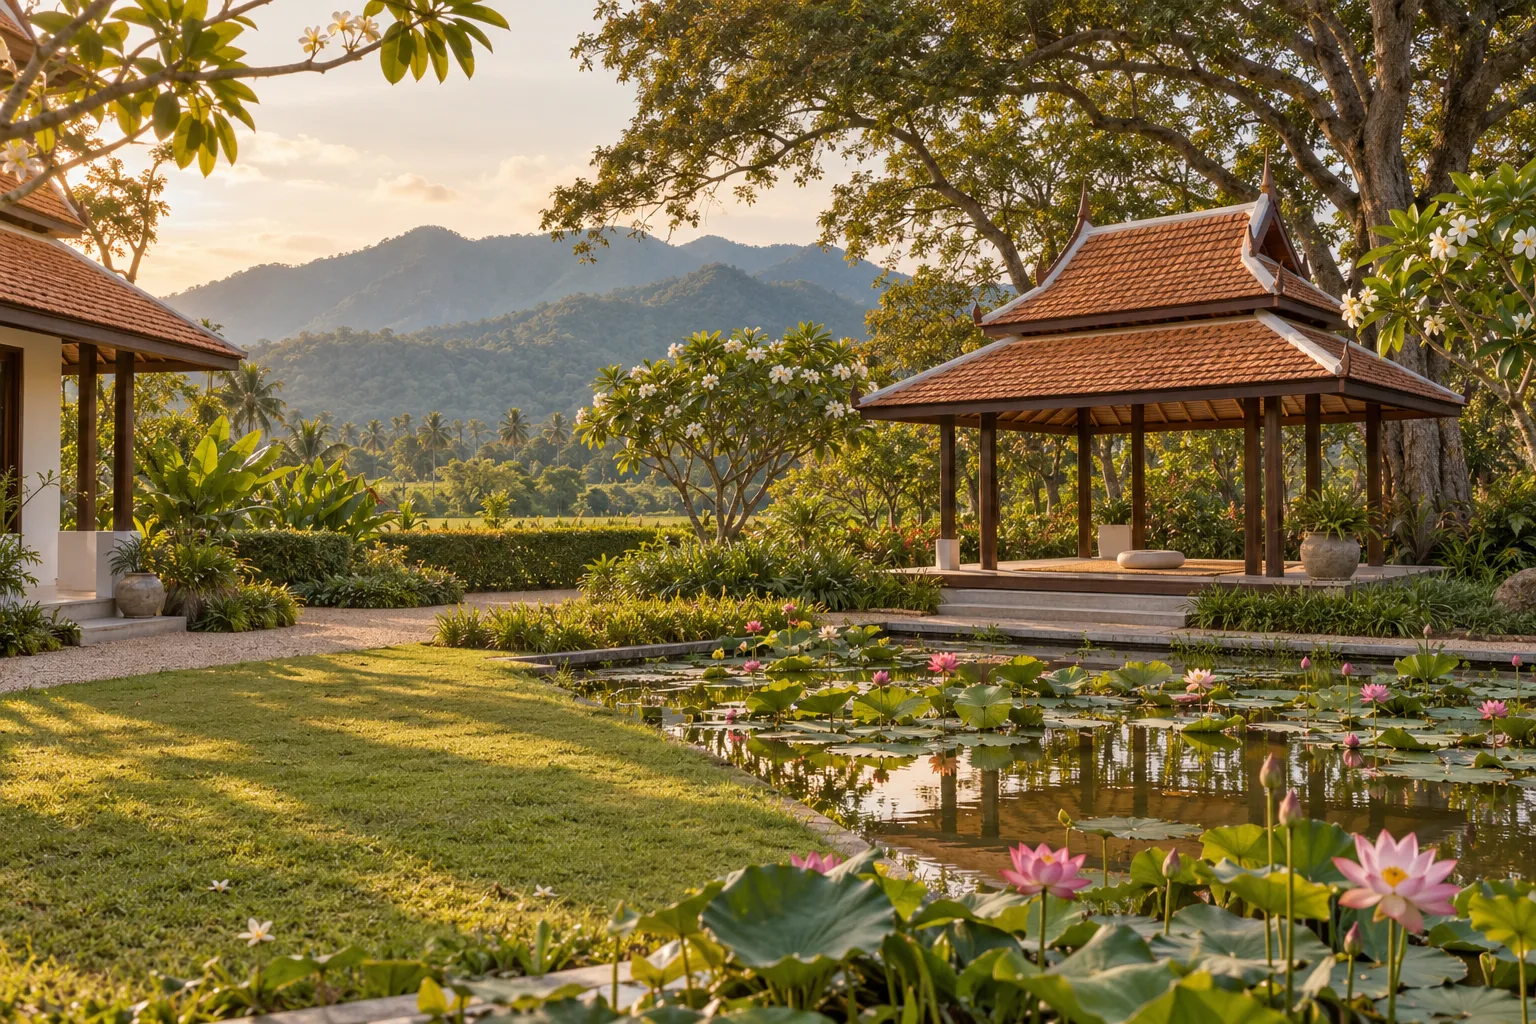
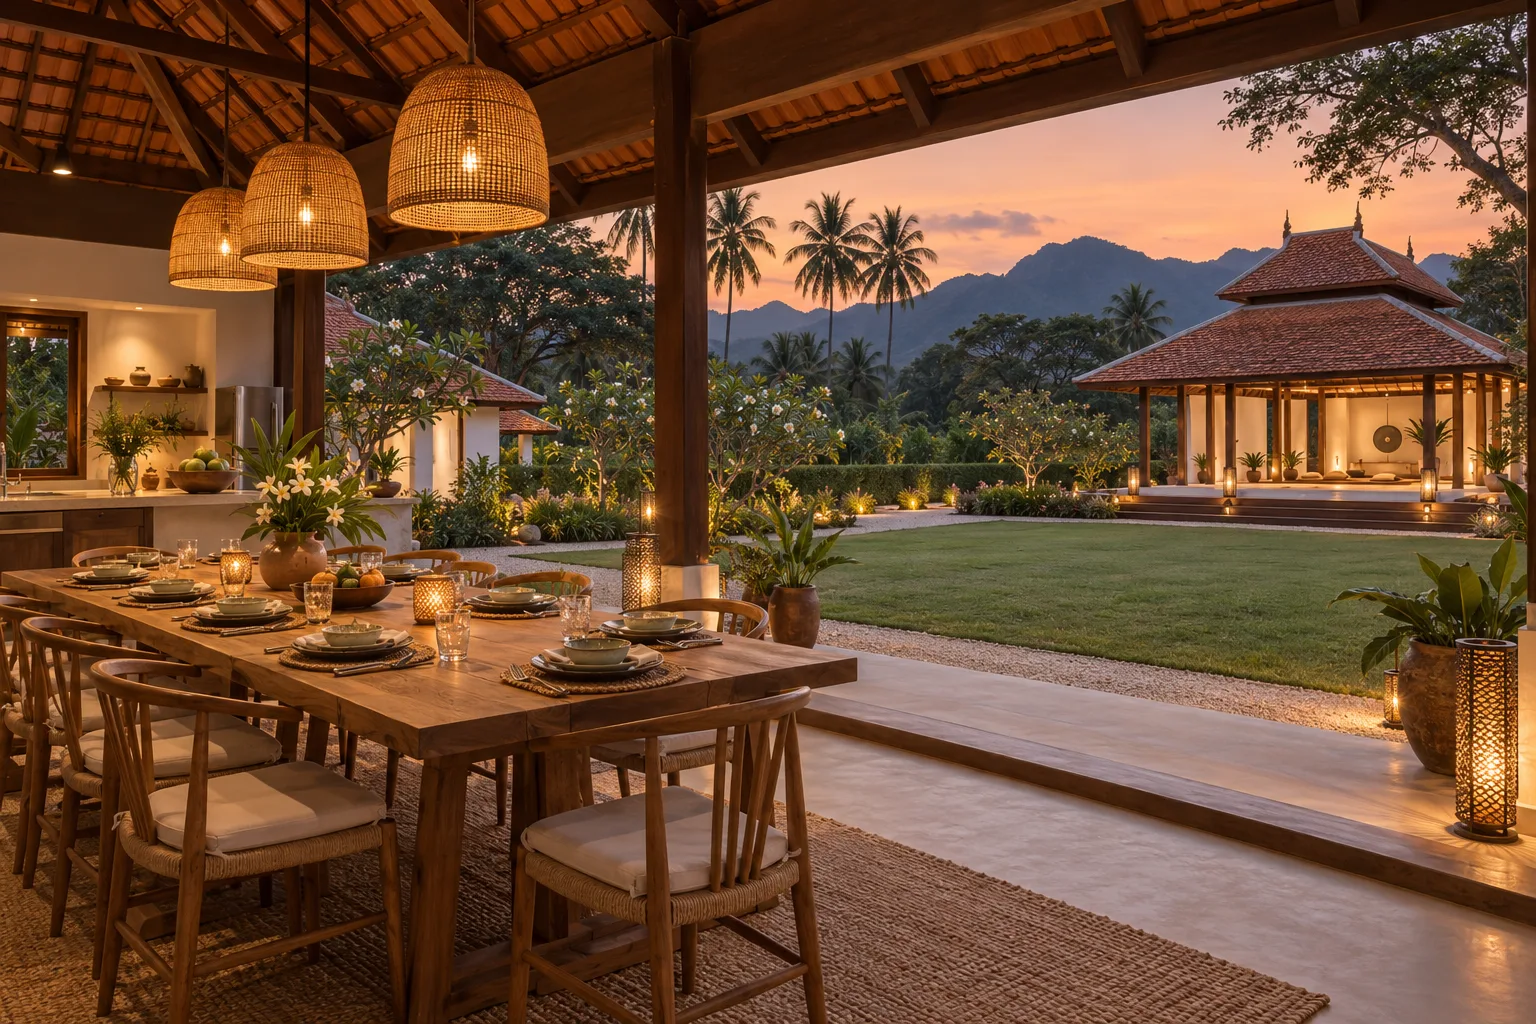
Cottages, a meditation sala by the lotus pond, a kitchen hall that opens to the garden.
And
Room for guests
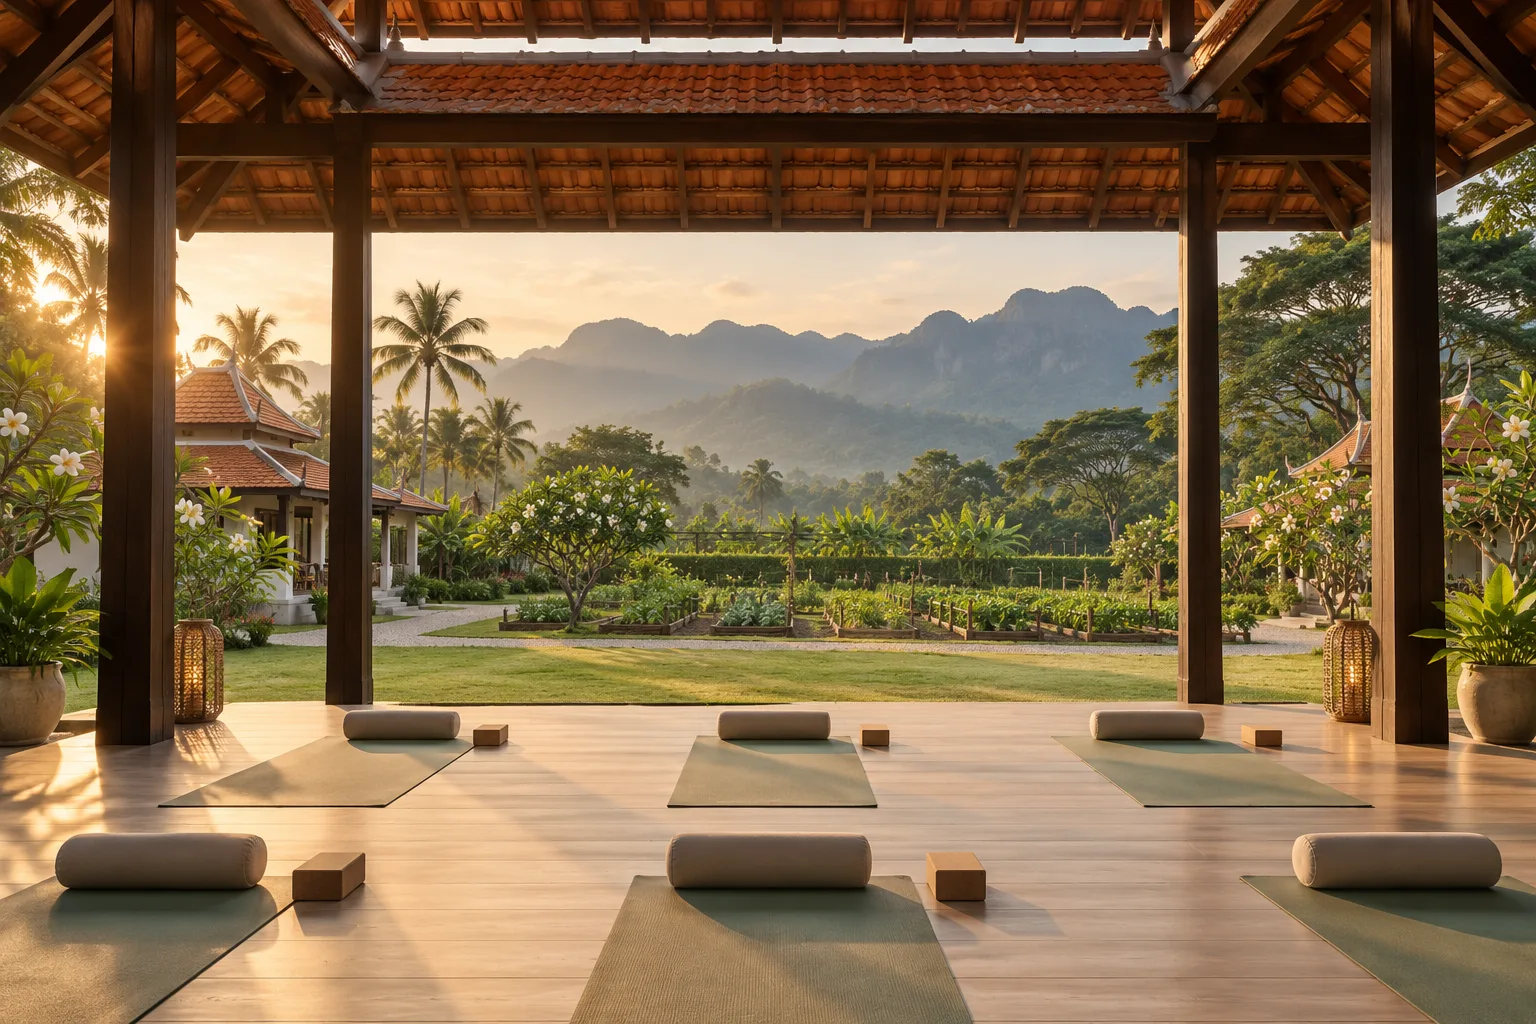
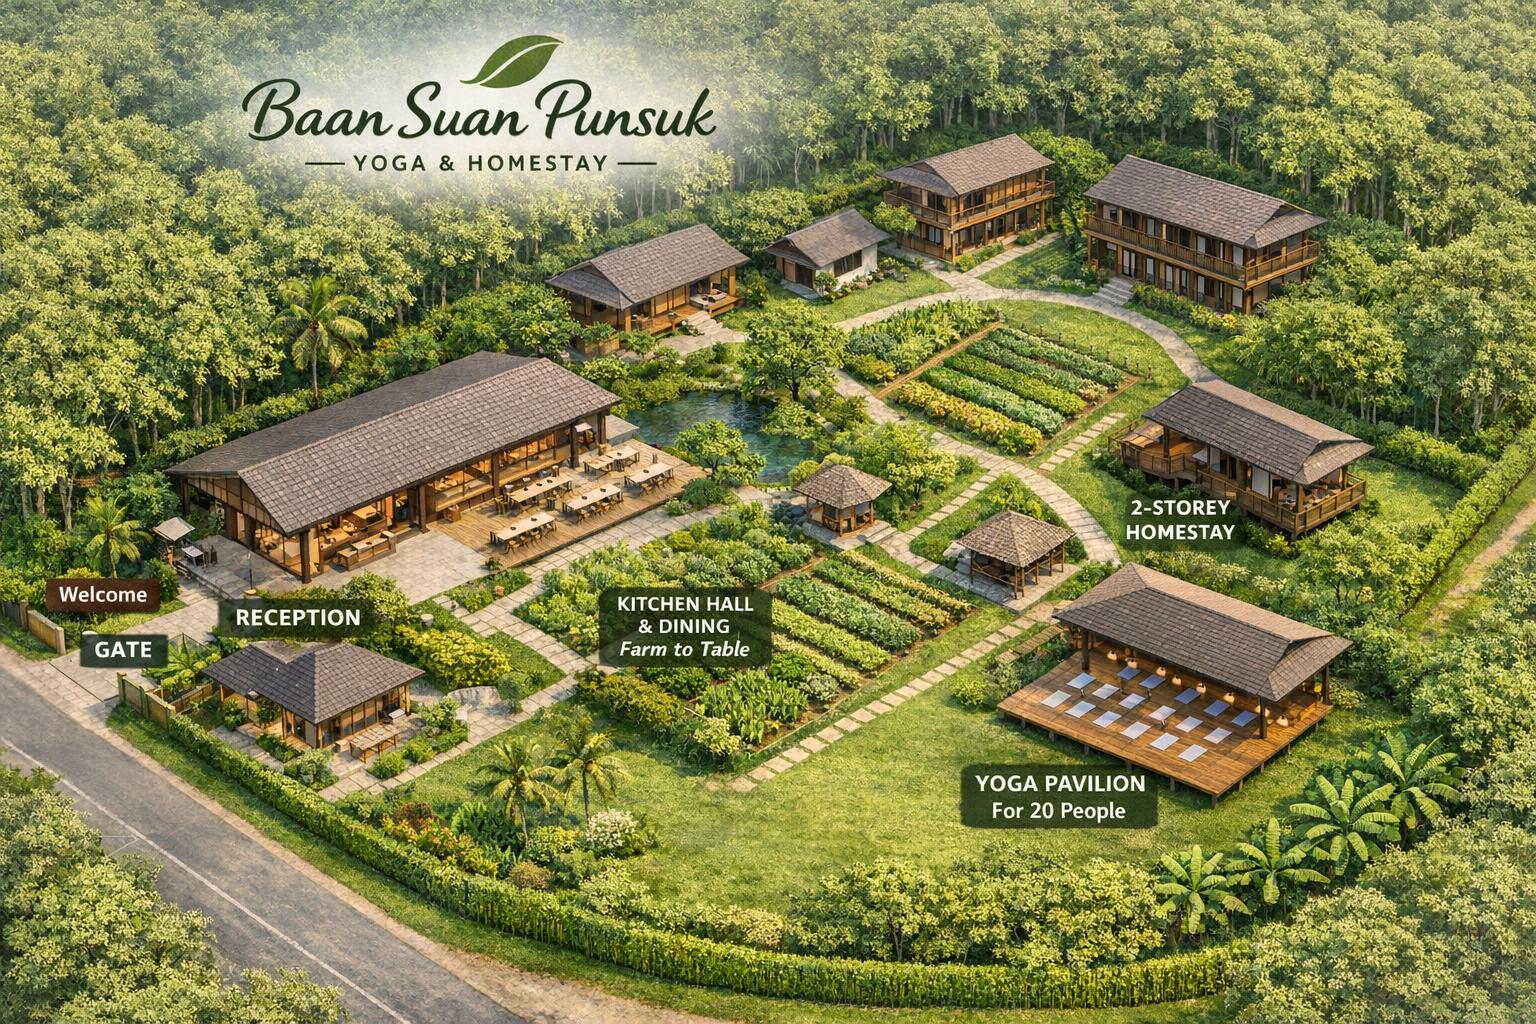
A two-storey homestay and a yoga pavilion for twenty, facing the mountains.
Grow
Shade, fruit and flowers
Palms along the front, rain trees at the back, frangipani in the garden.
Evening
The first class
Mats on the deck. The lamps come on. Someone sits in the sala.
Baan Suan Punsuk
The garden home that shares happiness
Yoga and homestay with Tarin, Kanchanaburi.
Baan Suan Punsuk
A garden home that shares happiness
Baan Suan Punsuk is the retreat Ben and I are building in Kanchanaburi, two hours west of Bangkok, in the province of the River Kwai and the Erawan falls. The name is Thai: baan is home, suan is garden, and punsuk means to share happiness.
The land is two adjoining parcels on a quiet gravel road, 60 metres along the road and 40 metres deep. It was farmland, so it is flat and open, with power at the road and mountains behind. Nothing is built yet. This page is the plan, drawn to scale, and it will change as we learn.
The heart of it is simple: a pavilion where twenty people can practise yoga facing the mountains, a small sala for meditation beside a lotus pond, a kitchen hall that opens to the garden, and rooms for guests who want to stay a few days.
The Film
Watch the Land Become the Retreat
Eighty-four seconds, from the survey line to the first class. The music is a singing bowl.
- 2,400 m²
- Two parcels
- 60 m
- Along the road
- 20
- Mats in the pavilion
- 2 hrs
- From Bangkok
A 20 by 40 and a 40 by 40, side by side
40 metres deep
Facing the mountains
Kanchanaburi province
The Plan
What We Are Building
Yoga pavilion
An open timber deck under a Thai roof, room for twenty mats, looking north to the mountains.
Meditation sala
A small open sala in the trees beside a lotus pond, for sitting practice and quiet.
Homestay
A two-storey guest house near the gate, so a retreat can be two or three days, not an afternoon.
Kitchen hall
One long table under one roof. Cooking from the garden beds, eating together.
Gardens
Vegetable rows, a pond, palms along the front and shade trees at the back.
Cottages and home
Two small cottages along the western side, and our own home at the back of the block.
How It Happens
Step by Step
- 01
The land
Bought, surveyed and fenced. Power and water to the boundary.
- 02
The plan
A site plan to scale, then drawings for the pavilion and the kitchen hall first.
- 03
The build
Pavilion, sala and gardens, then the homestay and cottages as the retreat finds its feet.
- 04
The first retreat
A small group, a few days, yoga at dawn and dinner under the lamps.
Artist's Impressions
How It Might Feel
Want to hear when the first retreat is announced?